<-- style PDP --> 11 Miller Drive, Ancaster - Single Family Residence for sale for $859,900
  • new
  • for sale

11 Miller Drive

Ancaster, ON, L9G 2H9 - Maple Lane Annex

$859,900

  • Neighbourhood

    Maple Lane Annex

  • Major Intersection

  • Listed Since: 11 day(s)

  • Last update: today

Overview

  • Property Type

    Single Family Residence, Bungalow

  • Bedrooms

    3 + 1

  • Bathrooms

    2

  • Basement

    Full, Partially Finished

  • Kitchen

    n/a

  • Total Parking

    7 (1.5 null Garage)

  • Lot Size

    75.16x150.32 (Acres)

  • Taxes

    $6,096.00 (2026)

  • Type

    Freehold

Property Description

Property description for 11 Miller Drive, Ancaster

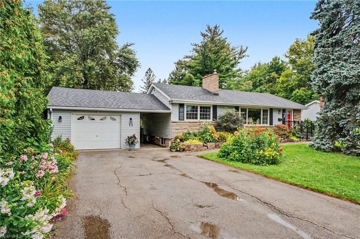
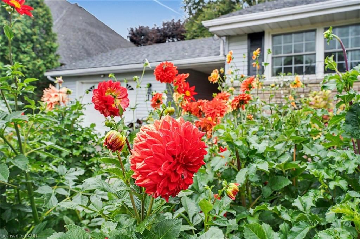
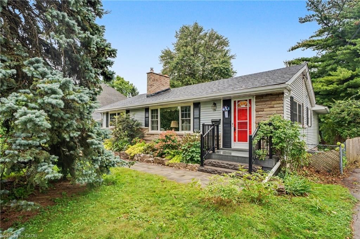
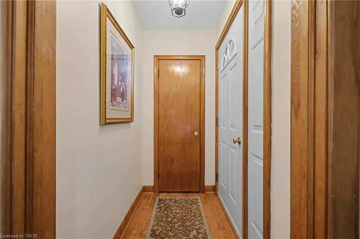
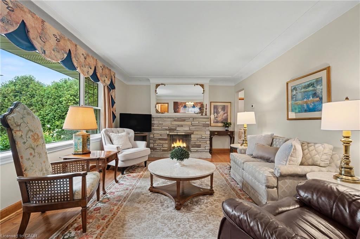
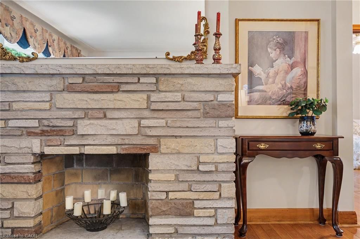
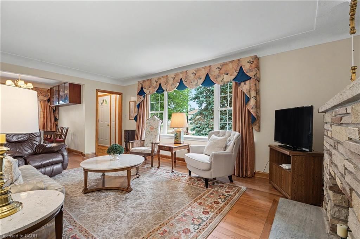
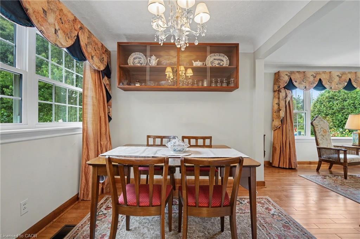
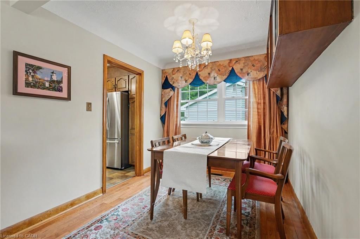
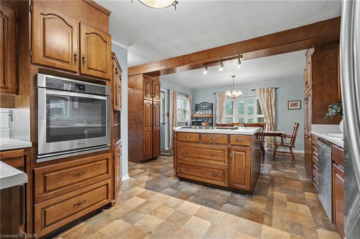
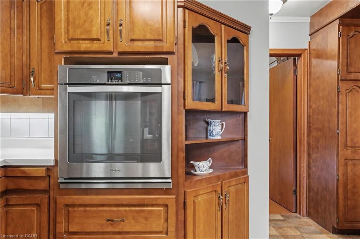
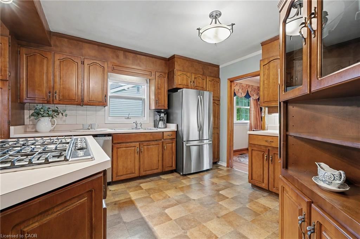
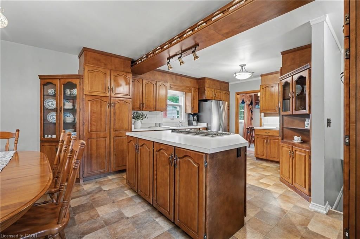
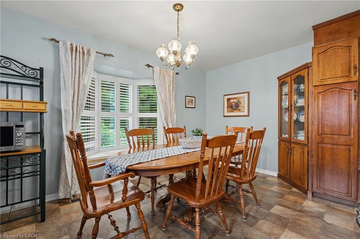
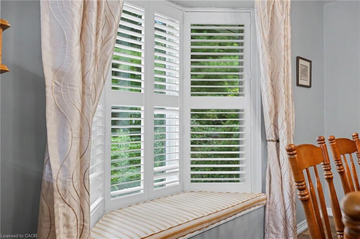
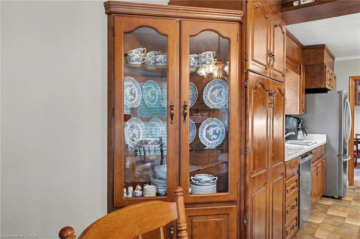
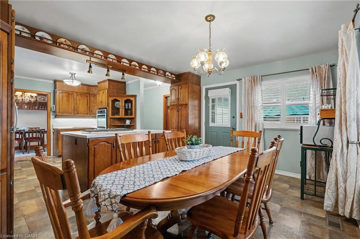
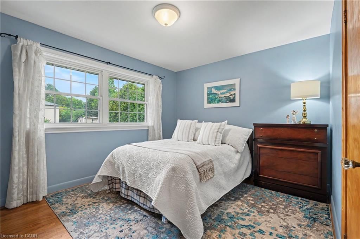
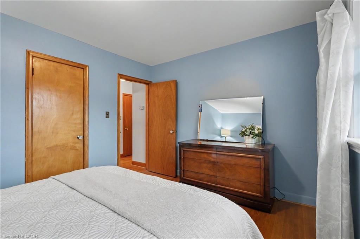
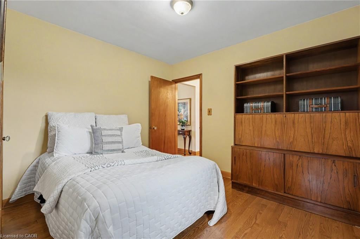
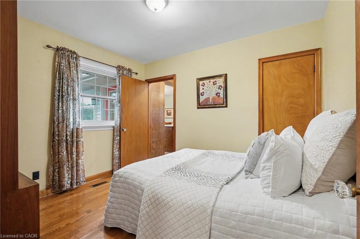
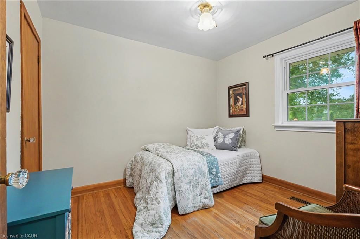
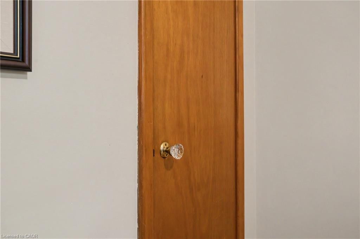
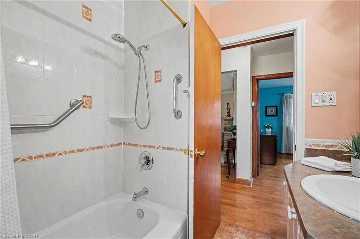
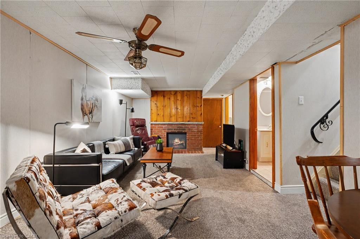
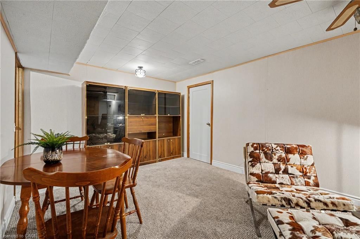
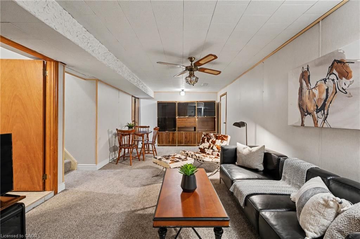
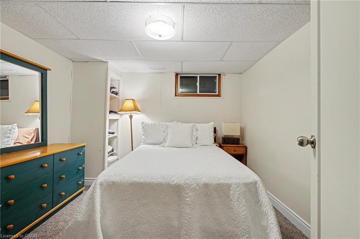
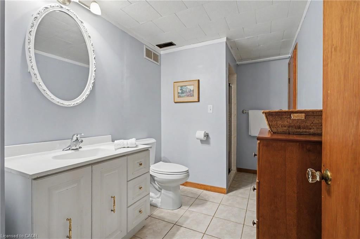
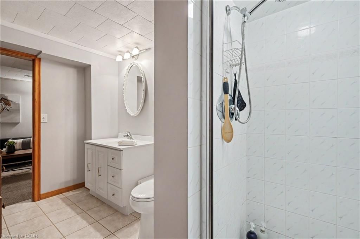
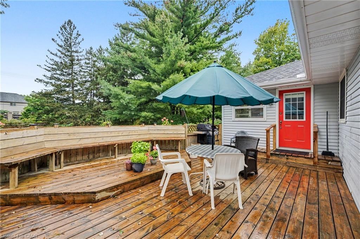
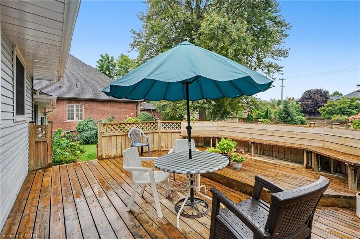
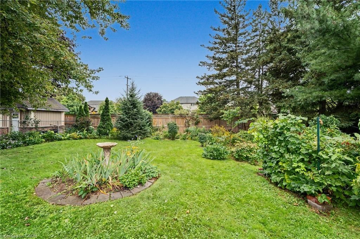
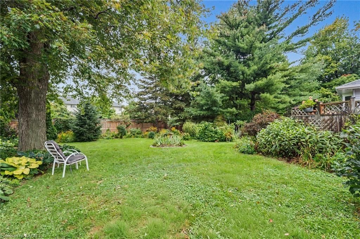
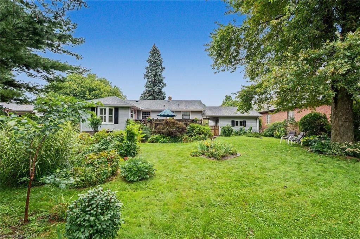
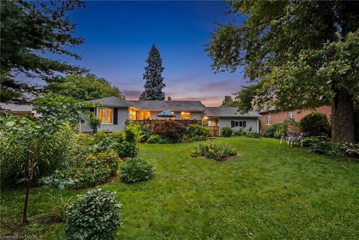
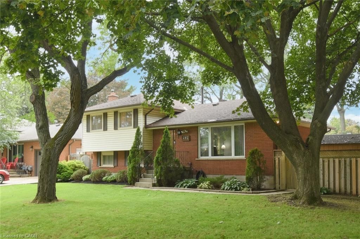
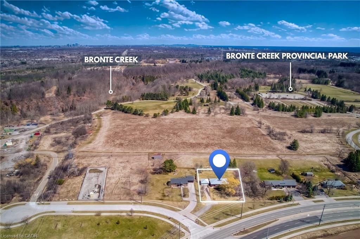
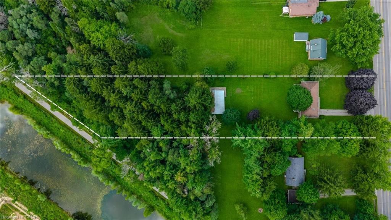
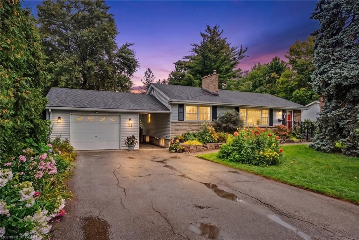
Welcome to this charming 1956 home, lovingly owned by the same family since it was built and situated on an impressive 75' x 150' lot in the sought-after Maple Lane Annex of Ancaster. Beautiful front landscaping welcomes you with a newer paver stone walkway, armour stone and composite front deck, creating wonderful curb appeal. Inside, the home retains its original character with hardwood floors and timeless details, including a built-in dining room cabinet for glassware and glass hardware on the interior doors. The oversized kitchen features a cooktop, built-in wall oven and bay window updated in 2018, with direct access to a large deck overlooking the private backyard and gardens; perfect for outdoor dining, relaxing and entertaining. The main level offers three bedrooms, while the finished basement provides excellent additional living space with a recreation room, fourth bedroom, three-piece bathroom and plenty of storage. Thoughtful updates include a 2024 roof and chimney, 2023 furnace and air conditioning with maintenance contract, offering peace of mind while preserving the character and charm of this well-loved home. Ideally located in Maple Lane Annex, with convenient access to Highway 403, shopping, dining, schools, parks and recreation, as well as historic Ancaster Village and the area's beautiful trails and conservation lands. A wonderful opportunity to own a character-filled home with a generous lot, private gardens and versatile living space in an established Ancaster neighbourhood. Don’t be TOO LATE*! *REG TM. RSA.

Listed by RE/MAX Escarpment Realty Inc.

  • MLS #

    40862273

  • Sq. Ft

    2283

  • Sq. Ft. Source

    MLS

  • Lot Irregularities

    n/a

  • Year Built

    1956

  • Pool

    n/a

  • Drive

    n/a

  • Garage

    n/a

  • Total Parking

    7

  • Family Room

    n/a

  • Den

    n/a

  • Exterior

    Stone, Vinyl Siding

  • Fireplace

    2

  • Roof

    Asphalt Shing

  • Foundation

    Concrete Block

  • Elevator

    n/a

  • Water View

    n/a

  • Laundry Level

    n/a

  • Heat

    Forced Air, Natural Gas

  • A/C

    Central Air

  • Water

    Municipal

  • Water Supply

    n/a

  • Sewers

    n/a

  • Central Vac

    n/a

  • Bedroom

    2.82 x 3.28 ft Main level

  • Kitchen

    4.44 x 4.47 ft Main level

    Double Vanity

  • Bedroom Primary

    3.94 x 3.05 ft Main level

  • Utility Room

    4.44 x 3.56 ft Basement level

  • Bathroom

    false Basement level

    3-Piece

  • Laundry

    3.38 x 2.87 ft Basement level

  • Living Room

    5.72 x 3.76 ft Main level

    fireplace, hardwood floor

  • Bedroom

    2.87 x 3.10 ft Main level

  • Utility Room

    3.94 x 7.14 ft Basement level

  • Dining Room

    2.59 x 2.62 ft Main level

    Hardwood Floor

  • Bedroom

    3.05 x 3.48 ft Basement level

  • Recreation Room

    8.41 x 3.53 ft Basement level

    carpet, fireplace

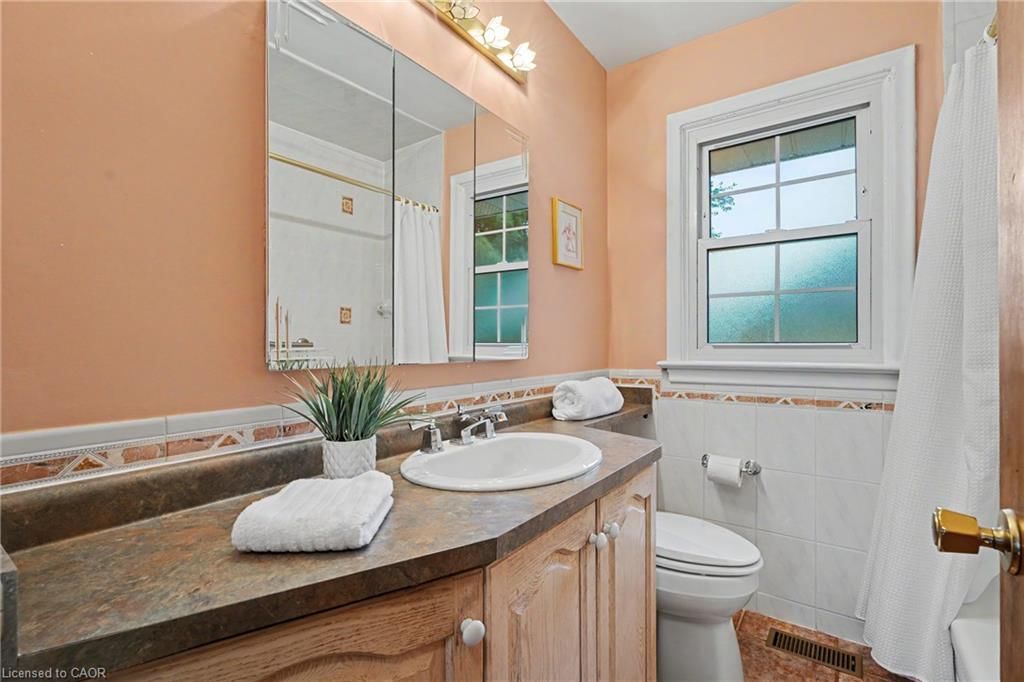
  • Bathroom

    false Main level

    4-Piece

  • MLS #

    40862273

  • Sq. Ft

    2283

  • Sq. Ft. Source

    MLS

  • Lot Irregularities

    n/a

  • Year Built

    1956

  • Pool

    n/a

  • Drive

    n/a

  • Garage

    n/a

  • Total Parking

    7

  • Family Room

    n/a

  • Den

    n/a

  • Exterior

    Stone, Vinyl Siding

  • Fireplace

    2

  • Roof

    Asphalt Shing

  • Foundation

    Concrete Block

  • Elevator

    n/a

  • Water View

    n/a

  • Laundry Level

    n/a

  • Heat

    Forced Air, Natural Gas

  • A/C

    Central Air

  • Water

    Municipal

  • Water Supply

    n/a

  • Sewers

    n/a

  • Central Vac

    n/a

  • Bedroom

    2.82 x 3.28 ft Main level

  • Kitchen

    4.44 x 4.47 ft Main level

    Double Vanity

  • Bedroom Primary

    3.94 x 3.05 ft Main level

  • Utility Room

    4.44 x 3.56 ft Basement level

  • Bathroom

    false Basement level

    3-Piece

  • Laundry

    3.38 x 2.87 ft Basement level

  • Living Room

    5.72 x 3.76 ft Main level

    fireplace, hardwood floor

  • Bedroom

    2.87 x 3.10 ft Main level

  • Utility Room

    3.94 x 7.14 ft Basement level

  • Dining Room

    2.59 x 2.62 ft Main level

    Hardwood Floor

  • Bedroom

    3.05 x 3.48 ft Basement level

  • Recreation Room

    8.41 x 3.53 ft Basement level

    carpet, fireplace

  • Bathroom

    false Main level

    4-Piece

Thinking of Selling?

Find Out Your Home’s Value in Today’s Market!

No Email or Signup is required to view your home estimate.

estimate your home value

Contact Manoj Kukreja

Sales Representative,
Century 21 People’s Choice Realty Inc.,
Brokerage
(647) 576 - 2100

Manoj profile avatar

Open house for 11 Miller Drive, Ancaster
Property Open House

Mortgage Calculator

This data is for informational purposes only.

Mortgage Payment per month

Principal Amount

Interest

Total Payable

Amortization

Amortization

Closing Cost Calculator

This data is for informational purposes only.

Closing Cost Total for this property

Total Cash flow for purchasing this property

Down Payment(%)*
Additional information

Provincial Land Transfer Tax

Ontario Land Transfer Tax Rebate

Toronto Land Transfer Tax

Toronto Land Transfer Tax Rebate

PST on CMHC Insurance Premium

Lawyer Fees

$2,825

Government Registration Fee's

$164

Title Insurance

Closing Cost Total

Total Cash flow for purchasing this property

Provincial Land Transfer Tax

Ontario Land Transfer Tax Rebate

Toronto Land Transfer Tax

Toronto Land Transfer Tax Rebate

PST on CMHC Insurance Premium

Lawyer Fees

$2,825

Government Registarion Fee's

$164

Title Insurance

Down Payment(%)*

* A down payment of less than 20% is permitted only for first-time home buyers purchasing their principal residence. The minimum down payment required is 5% for the portion of the purchase price up to $500,000, and 10% for the portion between $500,000 and $1,500,000. For properties priced over $1,500,000, a minimum down payment of 20% is required.

Thinking of Selling?

Find Out Your Home’s Value in Today’s Market!

No Email or Signup is required to view your home estimate.

estimate your home value

Contact Manoj Kukreja

Sales Representative, Century 21 People’s Choice Realty Inc., Brokerage
(647) 576 - 2100

Manoj profile avatar

Recent Sold Listings in Maple Lane Annex, Ancaster

Popular Cities